
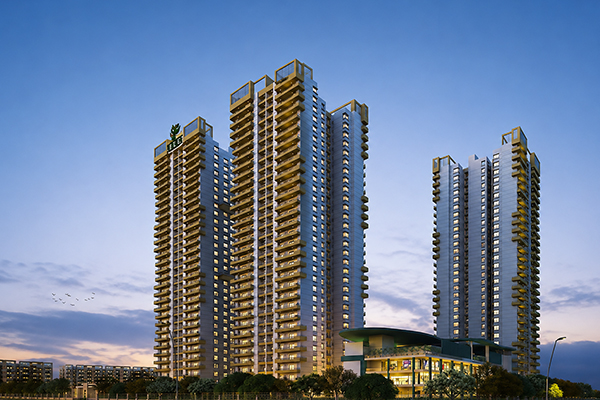
Welcome to Eden at Wave City, an exclusive residential development crafted for those who seek a perfect balance of luxury, comfort, and connectivity. Located within the prestigious Wave City, NH-24, Ghaziabad, Eden offers spacious 3 BHK and 3 BHK + Servant residences designed with modern architecture, abundant natural light, and lush green surroundings. Every home is thoughtfully planned to provide a premium lifestyle with world-class amenities and seamless access to Delhi, Noida, and the entire NCR region.
ACRES
BHK PREMIUM APARTMENTS
PLANNED RESIDENCES
PENTHOUSES
FLOORS
APTS. PER FLOOR
| RERA Registered & GST Certified | |
|---|---|
| RERA Reg. No.: UPRERAAGT19330 | GSTIN: 09BCKPR7213P1ZT |








| Type | Area | Carpet Area | Built-up Area | Total / Super Area |
Basic Selling Price Including One Car Parking (INR) |
|---|---|---|---|---|---|
| 3BHK [Type 4] |
SqM | 94.64 | 128.55 | 162.56 | 14875000 |
| SqFt | 1019 | 1384 | 1750 | ||
| 3BHK [Type 3] |
SqM | 94.64 | 131.71 | 164.81 | 15079000 |
| SqFt | 1019 | 1418 | 1774 | ||
| 3BHK+S [Type 2] |
SqM | 103.84 | 141.28 | 178.91 | 16371000 |
| SqFt | 1118 | 1521 | 1926 | ||
| 3BHK+S [Type 1] |
SqM | 103.84 | 144.60 | 181.22 | 16583500 |
| SqFt | 1118 | 1556 | 1951 |
| Preferential Location Charges (Floor) (INR) | ||||
|---|---|---|---|---|
| Floors | Type 1 | Type 2 | Type 3 | Type 4 |
| GF to 2nd Floor | NIL | 1926000 | NIL | 1750000 |
| 3rd to 8th Floor | 1365700 | 1348200 | 1241800 | 1225000 |
| 9th to 16th Floor | 975500 | 963000 | 887000 | 875000 |
| 17th to 25th Floor | 780400 | 770400 | 709600 | 700000 |
| 26th Floor & above | NIL | NIL | NIL | NIL |
| Preferential Location Charges All Floors (View) (INR) | ||||
|---|---|---|---|---|
| Particulars | Type 1 | Type 2 | Type 3 | Type 4 |
| Park / Green / Pool Facing | 1365700 | 1348200 | 1241800 | 1225000 |
| Road Facing (57/62 M.) | NIL | NIL | 887000 | 875000 |
| 26th Floor & above | NIL | NIL | NIL | NIL |
| Other Charges (INR) | ||
|---|---|---|
| Additional Car Park (Optional) | Covered | 500000 |
| Possession Charges (INR) | ||
|---|---|---|
| Electricity Meter Charges | 25000 | |
| Gas Connection Charges | 13559 | |
| Club Membership Charges | 500000 | |
| Power Back up (5KVA) | Type 1 & 2 | 60000 |
| Power Back up (4KVA) | Type 3 & 4 | 50000 |
| PAYMENT PLAN |
|---|
| Construction Link Payment Plan (July 26) | ||
|---|---|---|
| S. No. | Particulars | Instalments |
| 1 | At the time of booking | 10% of BSP |
| 2 | Within 45 days from the date of booking | 10% of BSP |
| 3 | Within 90 days from the date of booking | 10% of BSP |
| 4 | On Completion of 18th Floor roof slab | 7.5% of BSP |
| 5 | On Completion of 21st Floor roof slab | 7.5% of BSP |
| 6 | On Completion of 25th Floor roof slab | 7.5% of BSP |
| 7 | On Completion of 29th Floor roof slab | 7.5% of BSP |
| 8 | On Completion of 31st Floor roof slab | 7.5% of BSP |
| 9 | On Completion of Super structure | 7.5% of BSP |
| 10 | On Commencement of Flooring | 7.5% of BSP |
| 11 | On Installation of Lifts | 7.5% of BSP |
| 12 | On Offer of Possession | 10% of BSP + Other Charges + PLC+ All Possession Charges |
| Special Payment Plan (July 26) | ||
|---|---|---|
| S. No. | Particulars | Instalments |
| 1 | At the time of booking | 10% of BSP |
| 2 | Within 45 days from the date of booking | 10% of BSP |
| 3 | Within 90 days from the date of booking | 10% of BSP |
| 4 | Within 120 days from the date of booking | 10% of BSP |
| 4 | On Completion of Super structure | 30% of BSP |
| 5 | On Commencement of Flooring | 10% of BSP |
| 6 | On Installation of Lifts | 10% of BSP |
| 7 | On Offer of Possession | 10% of BSP + Other Charges + PLC+ All Possession Charges |
The clubhouse at Karyan Residences is designed as a private sanctuary of privilege, bringing together refined spaces for leisure, wellness, celebration, and meaningful connection.
 Indoor pool & deck
 Gym
Gym
 Spa
Spa
 Yoga / meditation room
 Indoor sports & entertainment
 Karaoke
 Salon
Salon
 Restaurant
 Cafe
Cafe
 Private dining room