
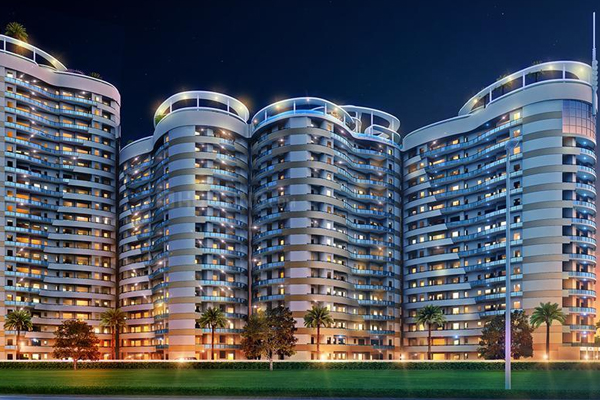
Crafted for young achievers and those who aspire to rise above the ordinary, SKA Imperia offers a life of distinction at 300 feet. Where elevated living meets elevated aspirations. Wave city is NCR's largest integrated smart townships, strategically located along 14 lane Delhi Meerut Expressway. Spread across 4,200 acres, it blends smart infrastructure, expansive green landscapes and modern urban planning to create a future-ready lifestyle destination.
Iconic Homes
Tower redefining NH24 skyline
Exclusive Residences
Side Open Homes
Club house with magnifique view
| RERA Registered & GST Certified | |
|---|---|
| RERA Reg. No.: UPRERAAGT19330 | GSTIN: 09BCKPR7213P1ZT |








Quality, Commitment, Integrity and Innovation are the four pillars that establish our mission. At SKA, we strive hard to redefine excellence in the NCR Real Estate Sector. We are dedicated to elevating client experiences, fostering community growth and creating distinguished landmarks.
Our vision is to “Build a Better Tomorrow” by redefining the landscape of Real Estate in the NCR. Our aim is to set new benchmarks for innovation, sustainability and customer satisfaction. We envision a future where every SKA Group project is a testament to our commitment to quality, environmental stewardship, and social responsibility, enhancing the lives of our customers and the wider community.
| APARTMENT TYPE | 3 BHK + 3T | 3 BHK + 3T | 3 BHK + 3T |
|---|---|---|---|
| Apartment Size (Sq. Ft.) | 1,504 | 1,675 | 1,936 |
| Top Floor BSP (per Sq. Ft.) | 10,000 | 10,000 | 10,000 |
| BSP (in INR) | 1,50,40,000 | 1,67,50,000 | 1,93,60,000 |
| OTHER CHARGES | CHARGES | ||
|---|---|---|---|
| PLC - View Facing (57mt/45mt/corner) | 500/- INR Per Sq. Ft | PLC - (45mt/Corner) | 400/- INR Per Sq. Ft |
| PLC - Road Facing (57mt) | 300/- INR Per Sq. Ft | PLC - Road Facing (12mt) | 100/- INR Per Sq. Ft |
| PLC - (12mt/corner) | 300/- | INR Per Sq. Ft | |
| PLC - Per Floor from Top Floor | 25 | INR Per Sq. Ft | |
| 2nd Lower Basement Covered Parking Charges | 4,50,000 | INR | |
| Upper Basement Parking Charges | 5,50,000 | INR | |
| Back to Back Parking (Upper Basement) | 7,50,000 | INR | |
| Power Back-Up (5KVA Mandatory) | 25,000 | INR Per KVA | |
| Electricity Infrastructure Charges (6KVA Mandatory) | 20,000 | INR Per KVA | |
| Fire Fighting Charges | 25 | INR Per Sq. Ft | |
| Club Membership Charges | 2,50,000 | INR | |
| POSSESSION CHARGES | CHARGES | |
|---|---|---|
| IFMS | 60 | INR Per Sq. Ft |
| Free Maintenance up to 24 months from the date of offer of possession | ||
| S. NO | CONSTRUCTION MILESTONE | % PAYMENT PLAN |
|---|---|---|
| 1 | On Booking | 10% |
| 2 | Within 60 days (Excavation) | 10% |
| 3 | Within 120 days (Raft) | 10% |
| 4 | On Start of Fifth Floor | 10% |
| 5 | On Start of Fifteen Floor | 10% |
| 6 | On Start of Twenty five Floor | 10% |
| 7 | On Start of Top Floor | 10% |
| 8 | On Start of Tile Work | 10% |
| 9 | On Start of Installation of lift | 10% |
| 10 | On Offer of possession | 10% |
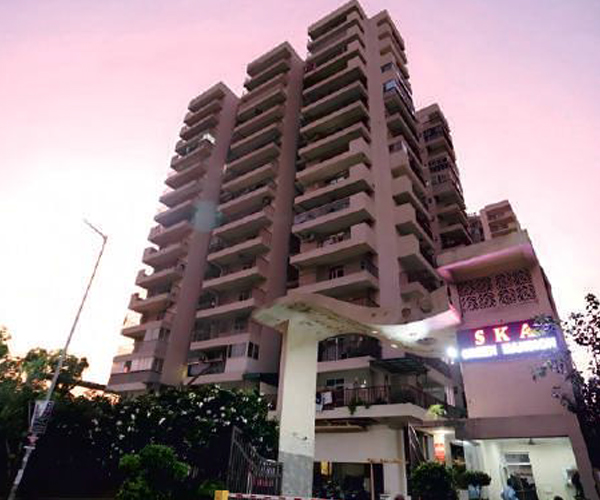
 Handover 6 Month Before Time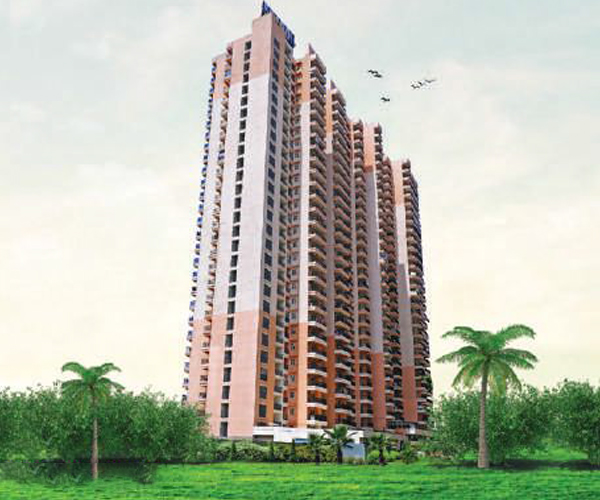
 Handover 1 Year Before Time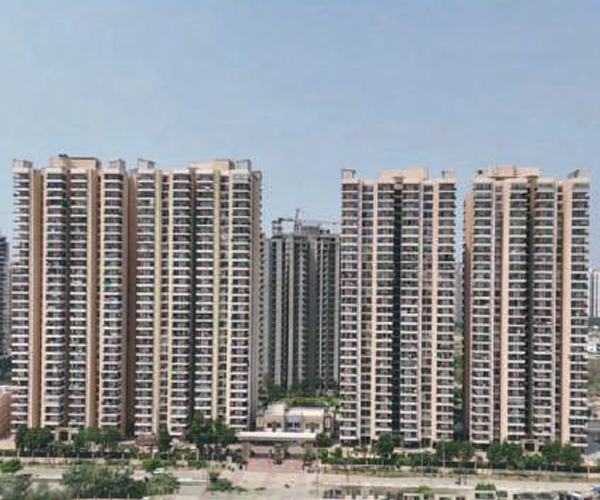
 Handover 15
Months Before Rera Date
Handover 15
Months Before Rera Date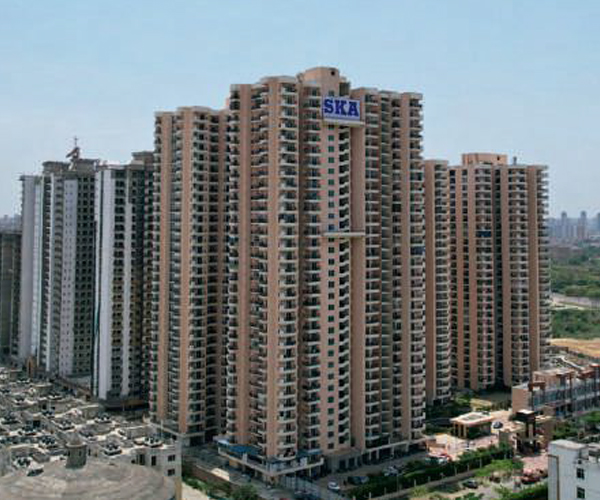
 Handover 24
Months Before
Rera Date
Handover 24
Months Before
Rera Date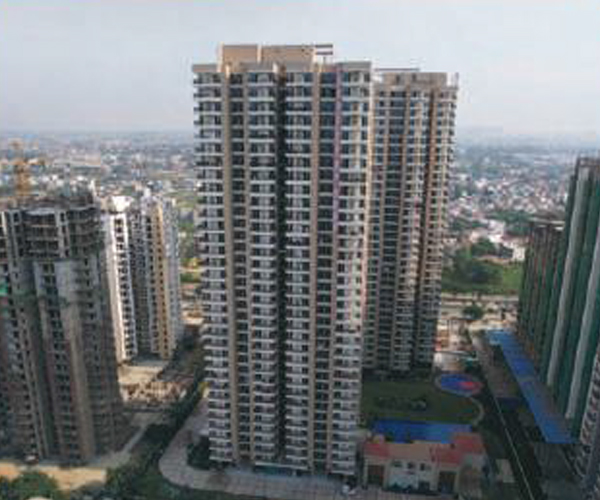
 Handover 6 Month Before Time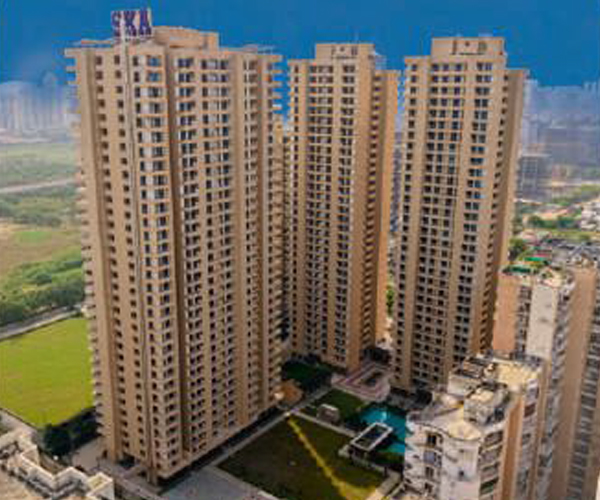
 Handover 8 Month Before Time
Earthquake resistant frame structure with shear walls, and all internal and external walls are of RCC (no brickwork and plaster) using international construction technology designed by experienced structural engineers and proof checked by reputed engineering collage.
| Total No.of Flats | 224 |
| No.of Floors | 2 Basements + Ground + 30 Fl. |
| No. of Flats per Floor | 8 Nos. |
| No. of Lifts | 6 Nos. (3 nos. 10 PASSAGENGERS) (3 nos. 15 PASSAGENGERS) External Door- MS Painted. Internal Car-Stainless Steel Wall & Granite Stone Flooring. Speed – 2m/ second |