
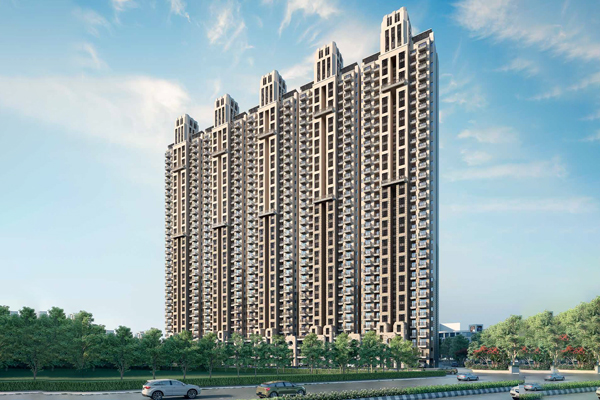
ATS Floral Pathways is a premium residential project by Home Kraft, located on NH-24, Ghaziabad. Spread across approximately 5 acres, the development offers thoughtfully designed 3 BHK + Study luxury residences with nearly 70% open green spaces, ensuring a refreshing and low-density living environment. Every apartment is planned to maximize natural light and ventilation, while premium amenities such as a clubhouse, swimming pool, gymnasium, tennis court, basketball court, cricket pitch, billiards room, landscaped gardens, and children's play areas enhance the lifestyle experience. The project enjoys excellent connectivity to Delhi, Noida, Indirapuram,
and Greater Noida West, with reputed schools, hospitals, shopping destinations, and daily conveniences located nearby.
| RERA Registered & GST Certified | |
|---|---|
| RERA Reg. No.: UPRERAAGT19330 | GSTIN: 09BCKPR7213P1ZT |








| PRICE LIST | ||
|---|---|---|
| Apartment Type | 3 BHK+Study | |
| Apartment Size (Sq. Ft.) | Sq. Ft. | 1,720 |
| BSP/Sq. Ft. | Sq. Ft. | 12,000 |
| BSP (in INR) | 2,06,40,000 | |
| Car Parking (Mechanical) | ₹ | 5,00,000 |
| Electric Meter Charges | ₹ | 25,000 |
| Power Back Up | ₹ | 1,00,000 |
| 4 AC's/Home Automation/Wooden Cabinets in Kitchen | ₹ | 2,58,000 |
| Total Price | ₹ | 2,15,23,000 |
| PREFERRED LOCATION CHARGES | |
|---|---|
| 1st and 2nd Floors | ₹ 500/Sq. Ft. |
| 3rd and 4th Floors | ₹ 400/Sq. Ft. |
| 5th and 6th Floors | ₹ 350/Sq. Ft. |
| 7th and 8th Floors | ₹ 300/Sq. Ft. |
| CONSTRUCTION LINKED PAYMENT PLAN | |
|---|---|
| Stage | Payment Percentage |
| On Booking | 10% |
| On or within 30 Days of Booking | 10% |
| On or within 90 Days of Booking | 10% |
| On Completion of 1st Basement Slab | 10% |
| On Completion of 6th Floor Roof Slab | 10% |
| On Completion of 14th Floor Roof Slab | 10% |
| On Completion of 20th Floor Roof Slab | 10% |
| On Completion of 27th Floor Roof Slab | 10% |
| On Completion of Top Floor Roof Slab | 10% |
| On Completion of Plaster/Brickwork | 5% |
| On Offer of Possession | 5% |
Designed for families seeking spacious homes with premium specifications, ATS Floral Pathways combines elegant architecture, landscaped surroundings, and modern amenities to deliver a refined lifestyle in one of Ghaziabad's most well-connected residential locations.